Skip To Content

900 E Redbud , 15A4

Mcallen, TX 78504
  • $925/mo.
  • STATUS: Active
  • ON SITE: 147 Days
  • MLS #: 505296
Price Reduced
UPDATED: 116 min ago
$925/mo.
Rental
  • 2
    BEDS
  • 0.12
    ACRES
  • 2
    BATHS
  • 0
    1/2 BATHS
  • 1,000
    SQFT
Neighborhood:
Type:
Rentals
Built:
2022
County:
Area:

School Information

Elementary School:
Middle School:
High School:
School District:

Description

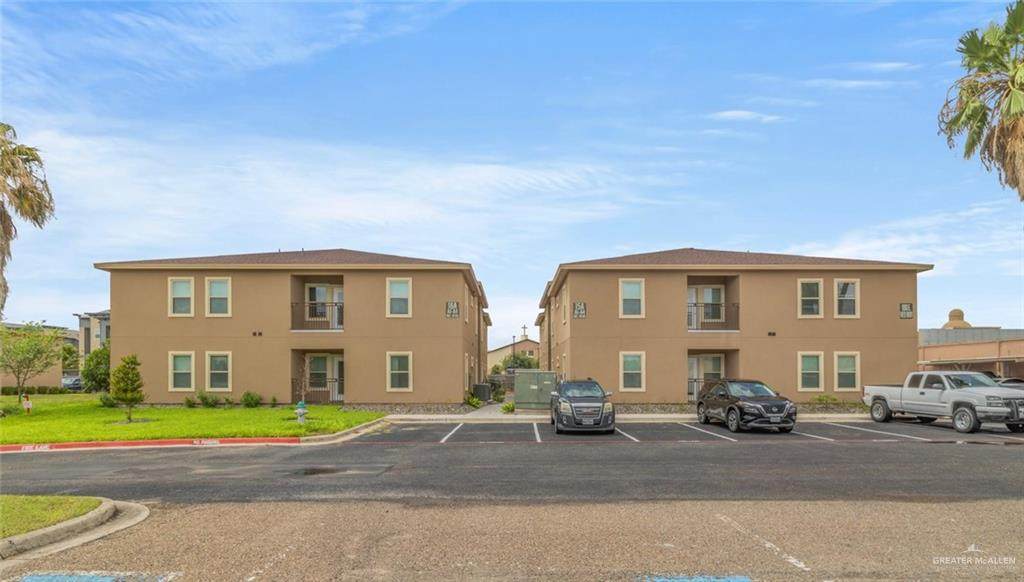
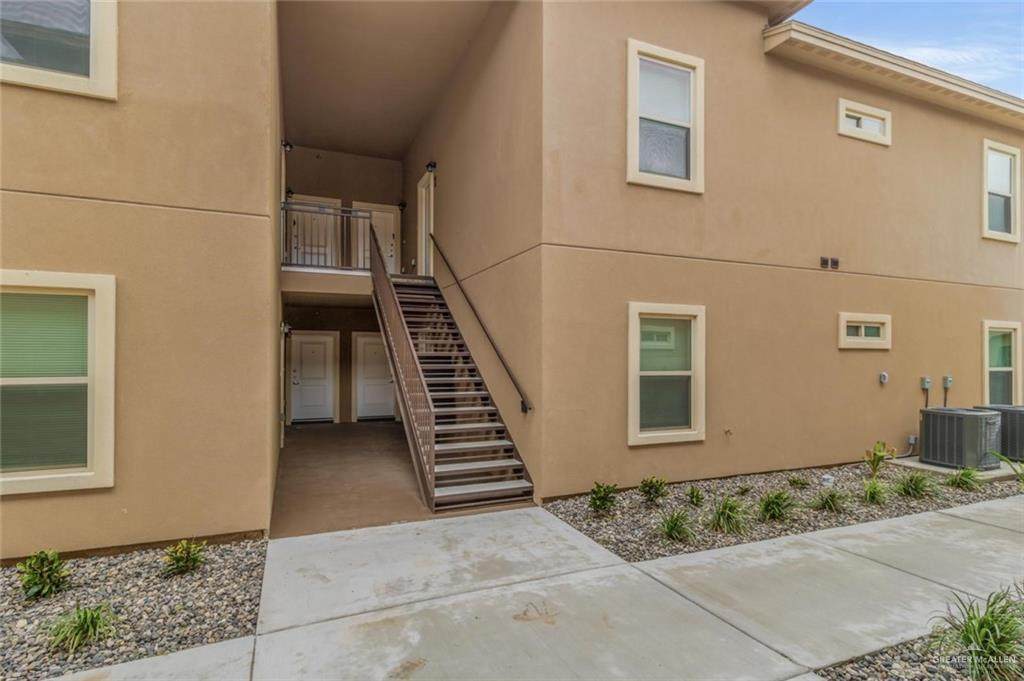
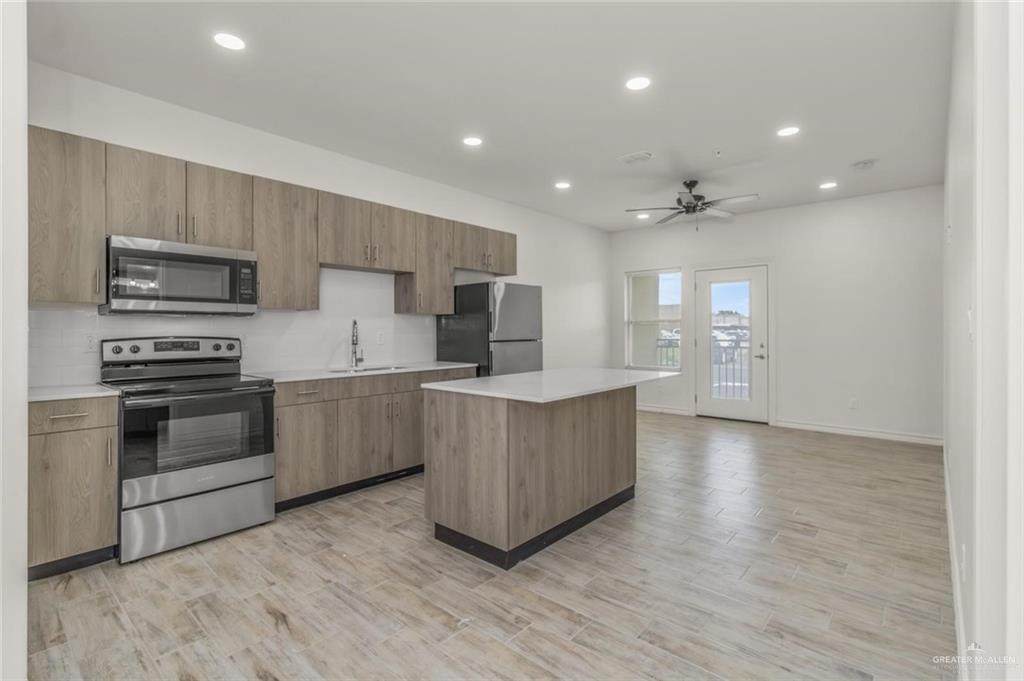
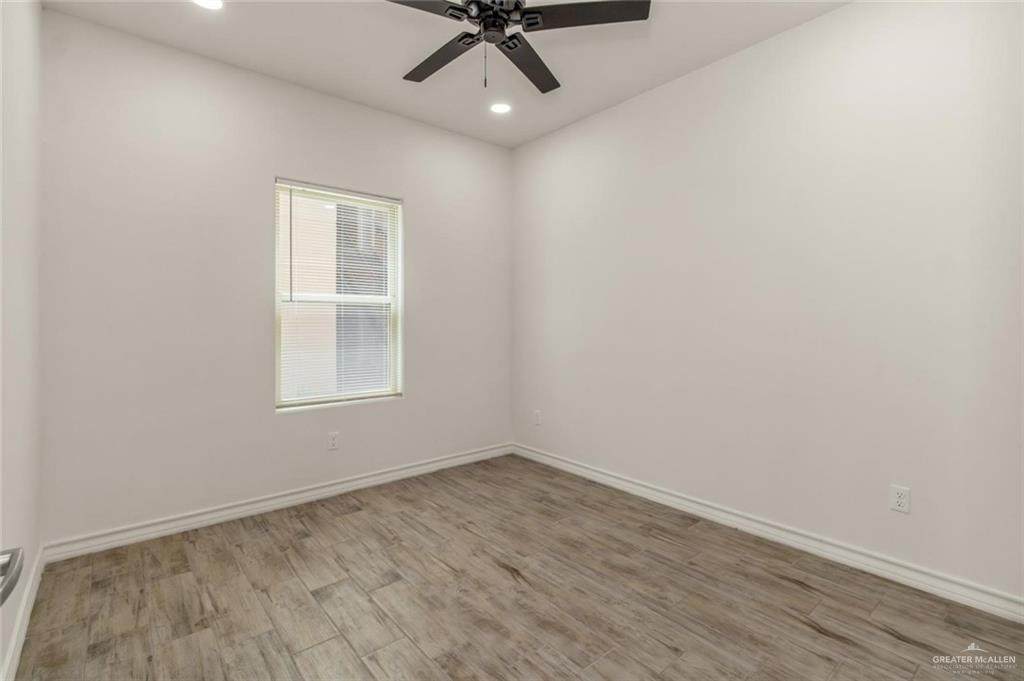
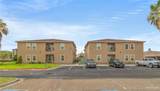
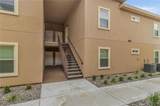
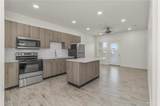
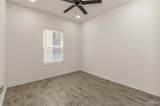
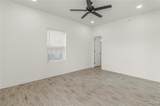
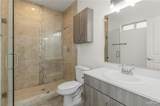
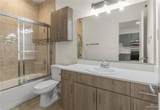
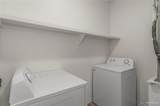
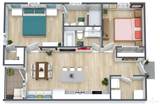
Ready to MOVE IN! Apply NOW -LAKES CONDOMINIUM- Located in the Heart of McAllen! New Apartments open floor plan, wood-like tile, kitchen includes granite countertops island and LED lightings. Living room and bedrooms include high ceilings with modern ceiling fans. Guest bathroom, shower style and spacious cabinets. Master bathroom, big walk-in closet with custom shelves and walk-in tile shower. Great privacy with fence patio. Just a few minutes away from restaurants, stores, hospitals and parks. Property Features: SECOND FLOOR Stainless Steel Appliances Full Size Washer and Dryer Utilities not included Trash included Parking Space NOT Pet Friendly

© 2026 Greater McAllen Association of Realtors Multiple Listing Service.
IDX information is provided exclusively for consumers' personal, non-commercial use and may not be used for any purpose other than to identify prospective properties consumers may be interested in purchasing. Data is deemed reliable but is not guaranteed accurate by the MLS or Fox Real Estate Pros. Data last updated: 2026-10-17T00:16:42.133.
www.foxrealestatepros.com/homes/176807162
Print Image

900 E Redbud , 15A4 Mcallen, TX 78504

  • Price: $925/mo.
  • Status: Active
  • On Site: 147 Days
  • Updated: 116 min ago
  • MLS #: 505296
2
Beds
2
Baths
0
½ Baths
0.12
Acres
1,000
SQFT
2022
Built
Neighborhood:
Lakes Condominiums
County:
Hidalgo
Area:
Mcallen
Elementary School:
Gonzalez
Middle School:
Cathey
High School:
Memorial H.S.
School District:
Hidalgo ISD
Property Description
Ready to MOVE IN! Apply NOW -LAKES CONDOMINIUM- Located in the Heart of McAllen! New Apartments open floor plan, wood-like tile, kitchen includes granite countertops island and LED lightings. Living room and bedrooms include high ceilings with modern ceiling fans. Guest bathroom, shower style and spacious cabinets. Master bathroom, big walk-in closet with custom shelves and walk-in tile shower. Great privacy with fence patio. Just a few minutes away from restaurants, stores, hospitals and parks. Property Features: SECOND FLOOR Stainless Steel Appliances Full Size Washer and Dryer Utilities not included Trash included Parking Space NOT Pet Friendly
Exterior Features

Carport Spaces 2 Carport YN Yes Covered Spaces 2 Exterior Features Other Garage YN No Parking Features No Garage Parking Total 2 Pool YN No

Interior Features

Cooling Central AirElectric Cooling YN Yes Heating CentralElectric Heating YN Yes Interior Features Ceiling Fan(s)Microwave Laundry Features Laundry ClosetWasher/Dryer Connection Maid Quarters YN No Room Master Bedroom Features Other

Property Features

Association YN No Community Features Other Lease Term 12 Months Pets Allowed No Property Sub Type Apartment Tenant Pays ElectricityWater

Listing by Cynthia Landin of Landin Realty: 956-800-6310.
© 2026 Greater McAllen Association of Realtors Multiple Listing Service.
IDX information is provided exclusively for consumers' personal, non-commercial use and may not be used for any purpose other than to identify prospective properties consumers may be interested in purchasing. Data is deemed reliable but is not guaranteed accurate by the MLS or Fox Real Estate Pros. Data last updated: 2026-10-17T00:16:42.133.
 
https://bt-photos.global.ssl.fastly.net/mcallen/orig_boomver_1_505296-2.jpg https://bt-photos.global.ssl.fastly.net/mcallen/orig_boomver_1_505296-2.jpg https://bt-photos.global.ssl.fastly.net/mcallen/orig_boomver_1_505296-2.jpg
Logo
Fox Real Estate Pros
204 E. Cano Street
Edinburg TX, 78539