Skip To Content

810 N 2 1/2

Mcallen, TX 78501
  • $1,800/mo.
  • STATUS: Active
  • ON SITE: 127 Days
  • MLS #: 506694
Foreclosure
UPDATED: 72 min ago
$1,800/mo.
Rental
  • 3
    BEDS
  • 0.16
    ACRES
  • 2
    BATHS
  • 1
    1/2 BATHS
  • 1,342
    SQFT
Neighborhood:
Type:
Rentals
Built:
1968
County:
Area:

School Information

Elementary School:
Middle School:
High School:
School District:

Description

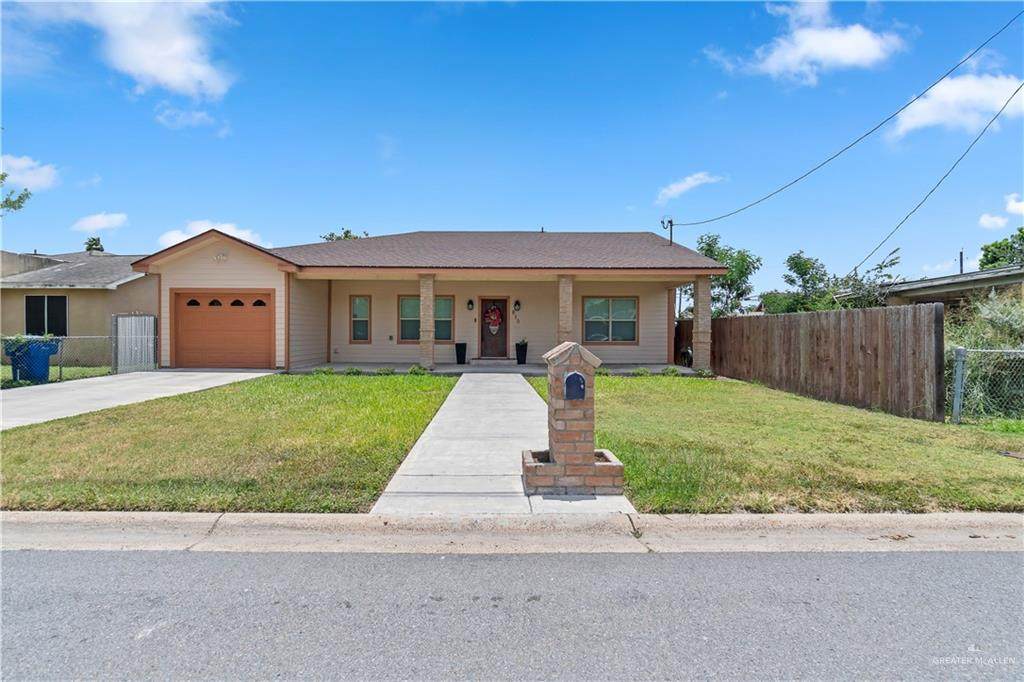
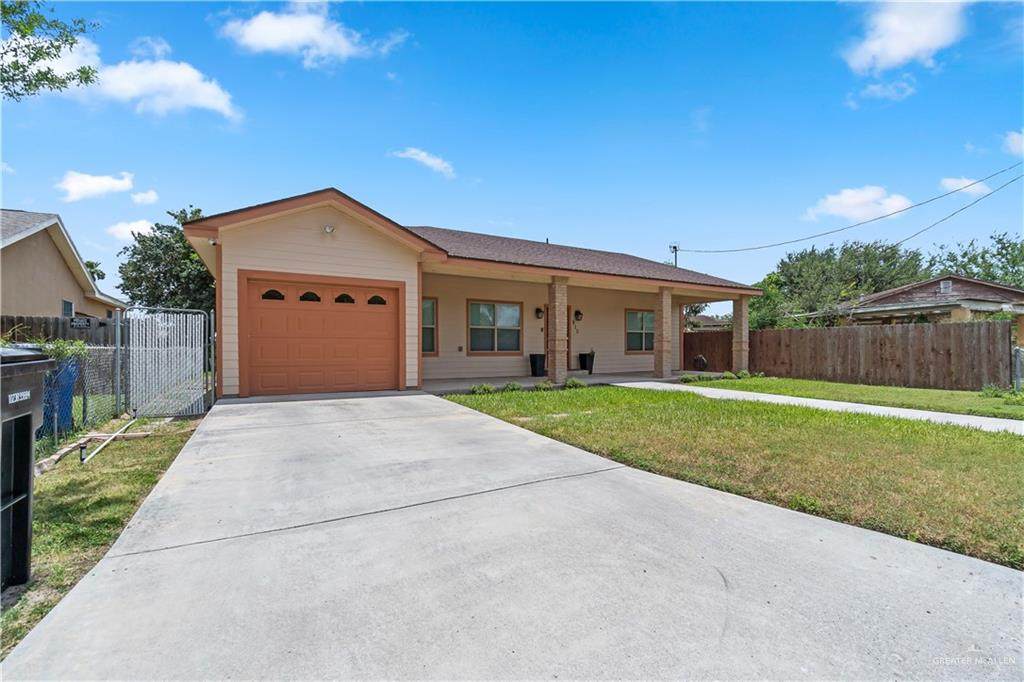
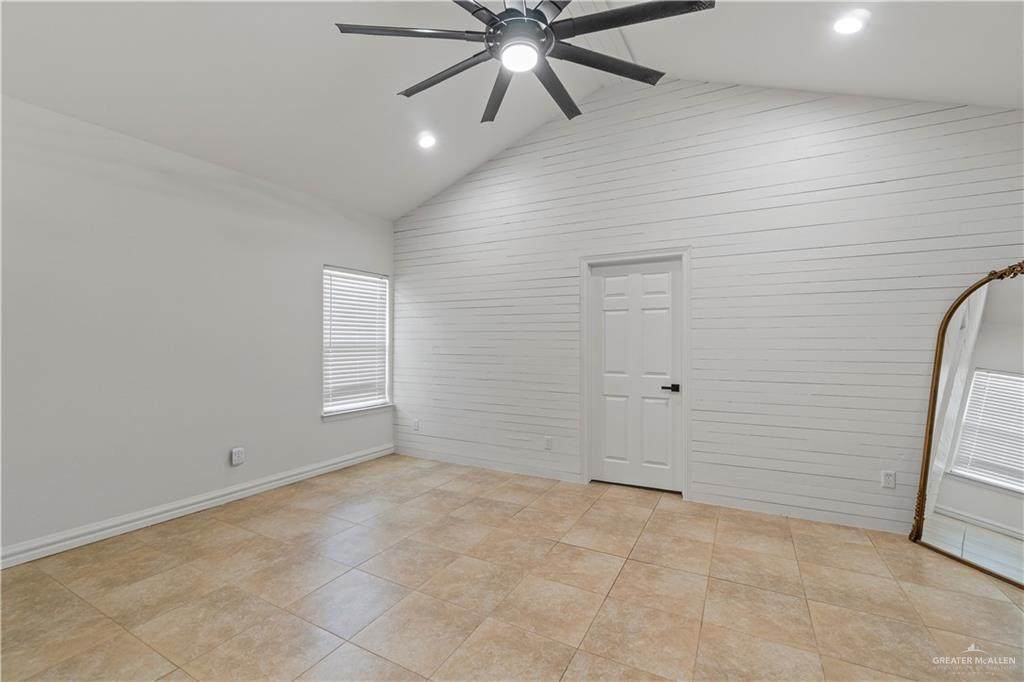
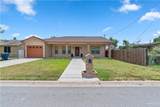
In the Heart of McAllen! This beautifully updated home is move-in-ready. Boasting 3 spacious bedrooms, 2.5 bathrooms, this property perfectly blends contemporary design with everyday functionality. Step inside to an inviting, open-concept floor plan highlighted by high decorative ceilings, gorgeous tile flooring throughout, and abundant natural light. The chef-inspired kitchen features a large island with sleek granite countertops, custom cabinetry, and premium stainless steel appliances. Schedule your showing with your local Realtor!

© 2026 Greater McAllen Association of Realtors Multiple Listing Service.
IDX information is provided exclusively for consumers' personal, non-commercial use and may not be used for any purpose other than to identify prospective properties consumers may be interested in purchasing. Data is deemed reliable but is not guaranteed accurate by the MLS or Fox Real Estate Pros. Data last updated: 2026-10-15T08:16:39.73.
www.foxrealestatepros.com/homes/177496885
Print Image

810 N 2 1/2 Mcallen, TX 78501

  • Price: $1,800/mo.
  • Status: Active
  • On Site: 127 Days
  • Updated: 72 min ago
  • MLS #: 506694
3
Beds
2
Baths
1
½ Baths
0.16
Acres
1,342
SQFT
1968
Built
Neighborhood:
Hackberry Terrace
County:
Hidalgo
Area:
Mcallen
Elementary School:
Fields
Middle School:
Travis
High School:
Memorial H.S.
School District:
Mcallen ISD
Property Description
In the Heart of McAllen! This beautifully updated home is move-in-ready. Boasting 3 spacious bedrooms, 2.5 bathrooms, this property perfectly blends contemporary design with everyday functionality. Step inside to an inviting, open-concept floor plan highlighted by high decorative ceilings, gorgeous tile flooring throughout, and abundant natural light. The chef-inspired kitchen features a large island with sleek granite countertops, custom cabinetry, and premium stainless steel appliances. Schedule your showing with your local Realtor!
Exterior Features

Attached Garage YN Yes Carport Spaces 0 Carport YN No Covered Spaces 1 Garage YN Yes Other Structures Storage Parking Features Attached Parking Total 1 Patio And Porch Features Covered PatioPatio Slab Pool YN No

Interior Features

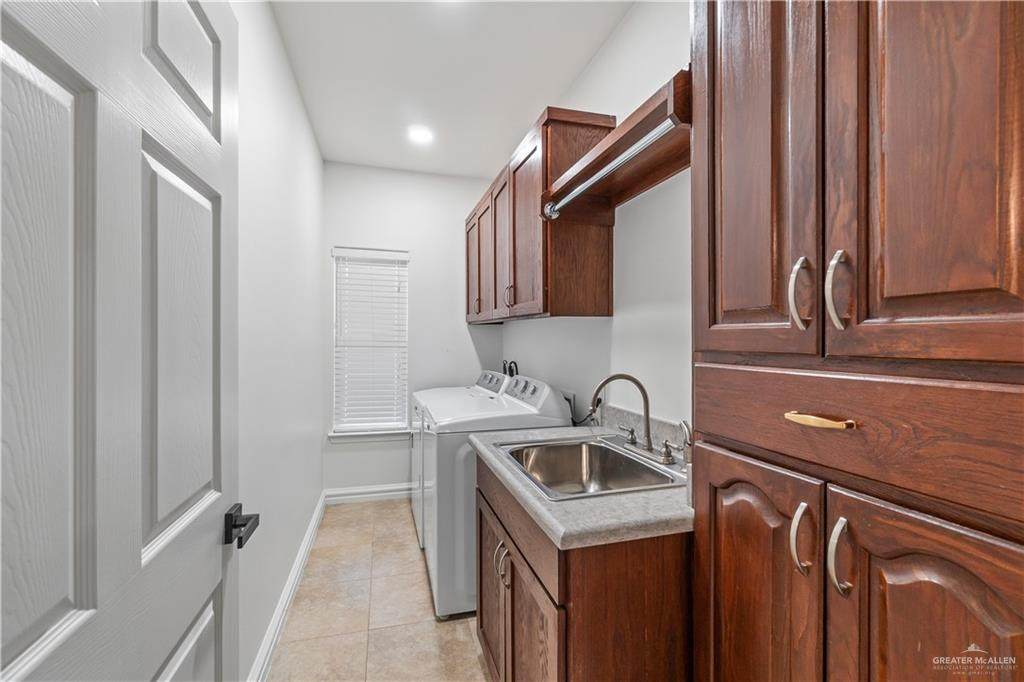
Cooling Central Air Cooling YN Yes Heating Central Heating YN Yes Interior Features Ceiling Fan(s)DryerMicrowaveWasher Laundry Features Laundry Room Maid Quarters YN No Room Master Bedroom Features Double VanityShower Only

Property Features

Association YN No Community Features None Lease Term 12 Months Pets Allowed Yes Property Sub Type Single Family Residence Special Listing Conditions Real Estate Owned Tax Annual Amount 2789 Tax Year 2025 Tenant Pays Cable TVElectricityGasSewerTrash CollectionWaterYard Maintenance

Listing by Audra Vega of Keller Williams Realty Rgv: 956-928-1155.
© 2026 Greater McAllen Association of Realtors Multiple Listing Service.
IDX information is provided exclusively for consumers' personal, non-commercial use and may not be used for any purpose other than to identify prospective properties consumers may be interested in purchasing. Data is deemed reliable but is not guaranteed accurate by the MLS or Fox Real Estate Pros. Data last updated: 2026-10-15T08:16:39.73.
 
https://bt-photos.global.ssl.fastly.net/mcallen/orig_boomver_2_506694-2.jpg https://bt-photos.global.ssl.fastly.net/mcallen/orig_boomver_2_506694-2.jpg https://bt-photos.global.ssl.fastly.net/mcallen/orig_boomver_2_506694-2.jpg
Logo
Fox Real Estate Pros
204 E. Cano Street
Edinburg TX, 78539