








Skip To Content

5501 1st

Mcallen, TX 78504
  • $6,000/mo.
  • STATUS: Active
  • ON SITE: 513 Days
  • MLS #: 466569
Rental
UPDATED: 70 min ago
$6,000/mo.
Rental
  • 5
    BEDS
  • 0.29
    ACRES
  • 3
    BATHS
  • 2
    1/2 BATHS
  • 4,042
    SQFT
Neighborhood:
Type:
Rentals
Built:
1999
County:
Area:

School Information

Elementary School:
Middle School:
High School:
School District:

Description

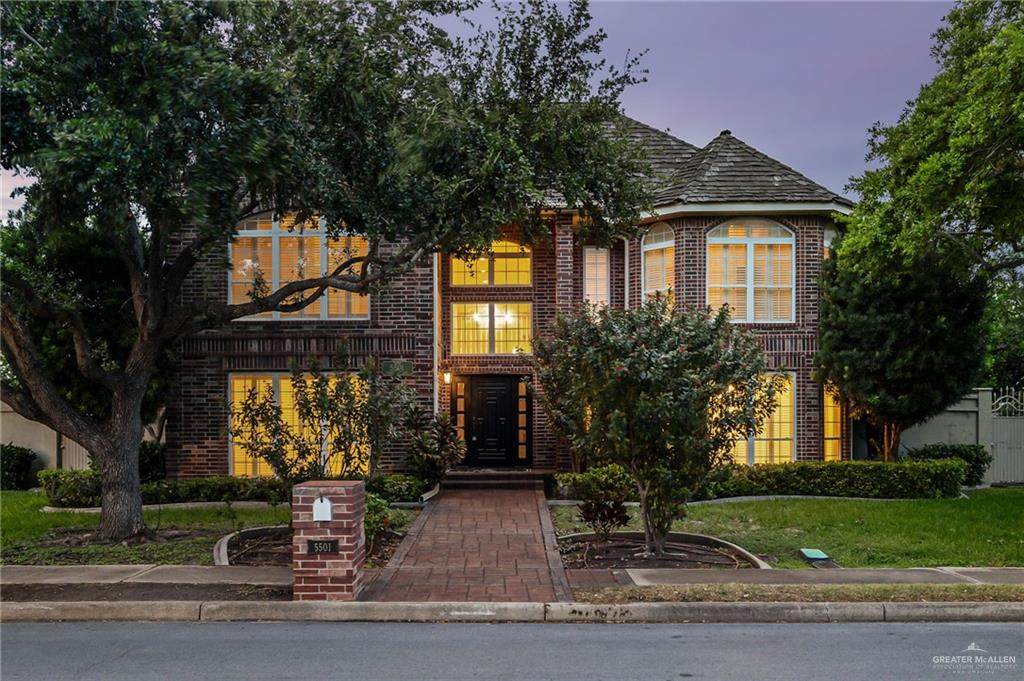
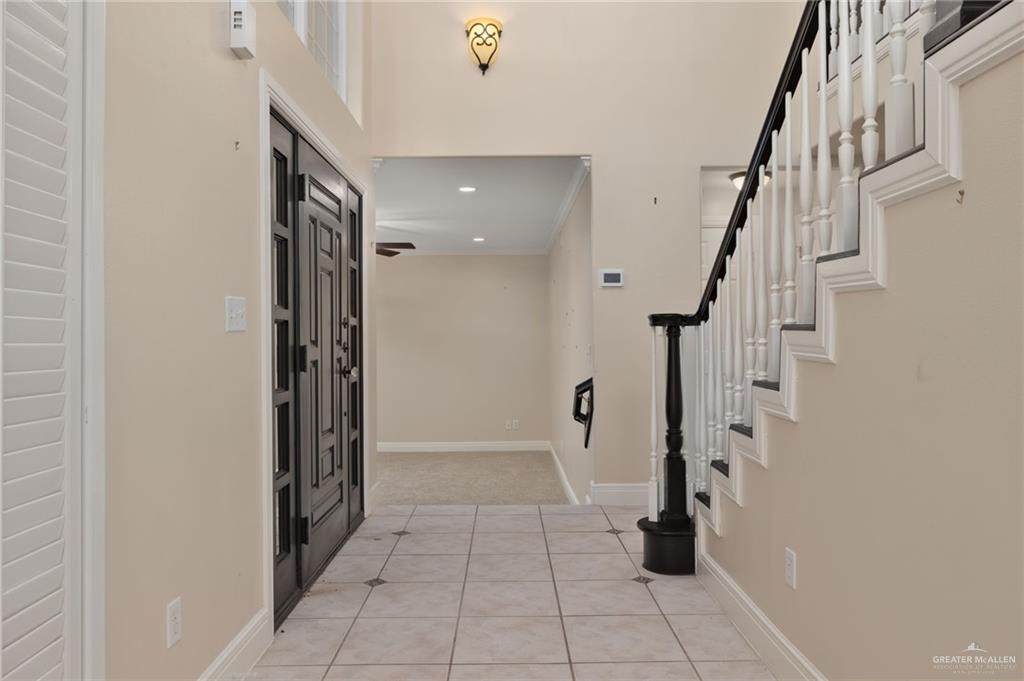
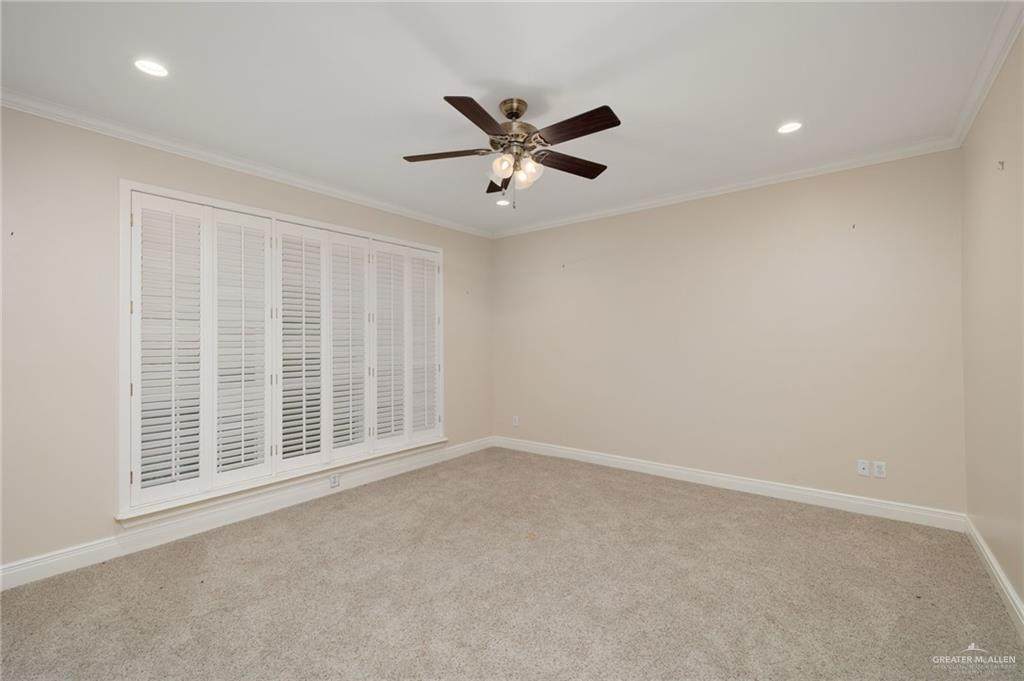
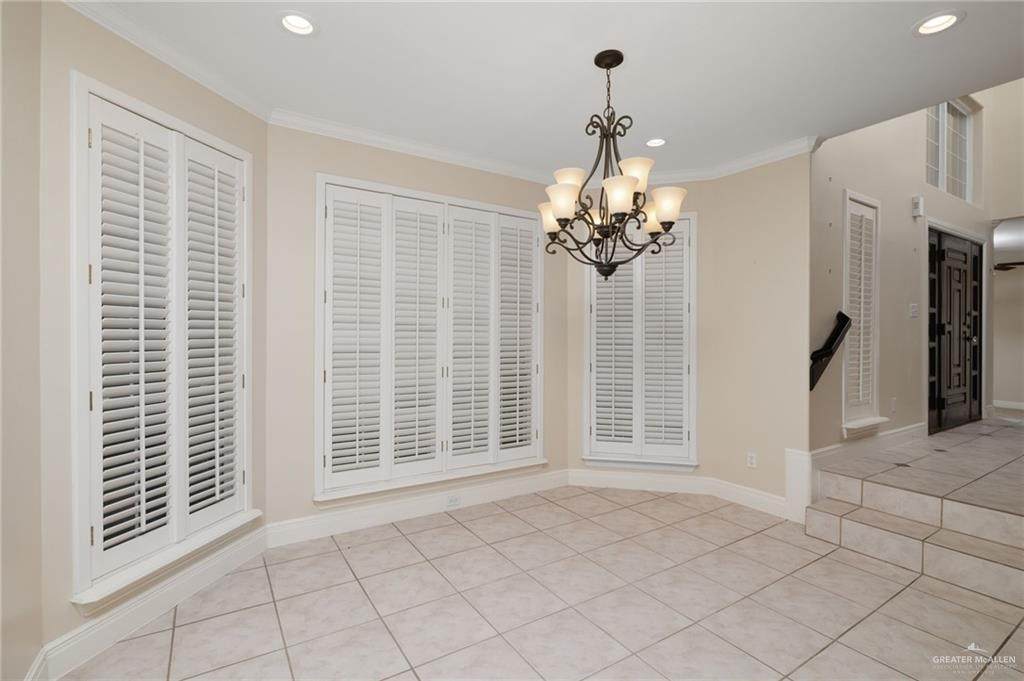
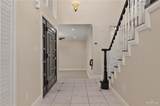
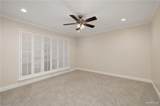
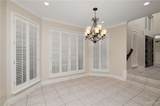
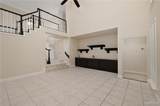
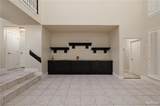
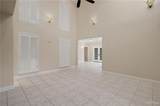
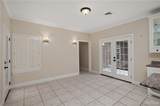
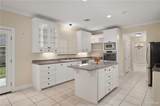
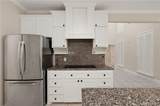
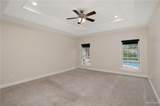
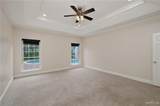
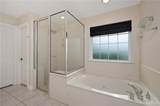
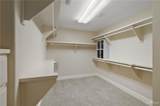
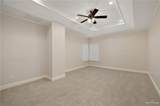
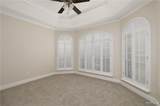
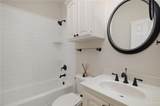
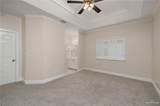
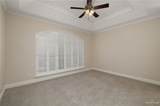
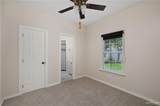
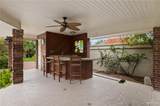
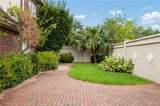
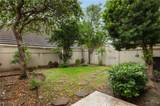
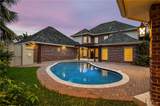
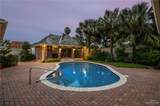
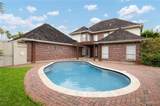
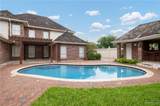
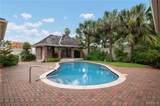
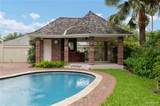
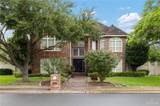
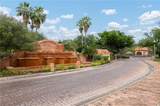
Tucked inside the gated community of La Mansion off Dove and 2nd St in McAllen, this impressive 5 bedroom, 3 bath residence offers over 4,00 square feet of living space. The layout features generous living areas, a kitchen with ample cabinetry and two pantries. The primary bedroom is located on the main floor and includes a walk-in closet, while the remaining four bedrooms are upstairs, two of which are connected by a Jack-and-Jill bathroom. Outside, enjoy a backyard complete with a gazebo, in-ground pool, and bar seating perfect for entertaining. Ideally located near schools, parks, shopping, and more, this home offers the space and location you've been looking for.

© 2026 Greater McAllen Association of Realtors Multiple Listing Service.
IDX information is provided exclusively for consumers' personal, non-commercial use and may not be used for any purpose other than to identify prospective properties consumers may be interested in purchasing. Data is deemed reliable but is not guaranteed accurate by the MLS or Fox Real Estate Pros. Data last updated: 2026-10-17T00:16:42.133.
www.foxrealestatepros.com/homes/164053158
Print Image

5501 1st Mcallen, TX 78504

  • Price: $6,000/mo.
  • Status: Active
  • On Site: 513 Days
  • Updated: 70 min ago
  • MLS #: 466569
5
Beds
3
Baths
2
½ Baths
0.29
Acres
4,042
SQFT
1999
Built
Neighborhood:
La Mansion
County:
Hidalgo
Area:
Mcallen
Elementary School:
Gonzalez
Middle School:
Cathey
High School:
Memorial H.S.
School District:
Mcallen ISD
Property Description
Tucked inside the gated community of La Mansion off Dove and 2nd St in McAllen, this impressive 5 bedroom, 3 bath residence offers over 4,00 square feet of living space. The layout features generous living areas, a kitchen with ample cabinetry and two pantries. The primary bedroom is located on the main floor and includes a walk-in closet, while the remaining four bedrooms are upstairs, two of which are connected by a Jack-and-Jill bathroom. Outside, enjoy a backyard complete with a gazebo, in-ground pool, and bar seating perfect for entertaining. Ideally located near schools, parks, shopping, and more, this home offers the space and location you've been looking for.
Exterior Features

Attached Garage YN Yes Carport Spaces 0 Carport YN No Covered Spaces 3 Exterior Features None Garage YN Yes Parking Features AttachedGarage Faces Rear Parking Total 3 Pool YN No

Interior Features

Cooling Central Air Cooling YN Yes Heating Central Heating YN Yes Interior Features Entrance FoyerNone Laundry Features Laundry Room Maid Quarters YN Yes Room Master Bedroom Features None

Property Features

Association YN No Community Features None Lease Term 12 Months Pets Allowed No Property Sub Type Single Family Residence Tenant Pays Electricity

Listing by Jaime Gonzalez of Keller Williams Realty Rgv: 956-928-1155.
© 2026 Greater McAllen Association of Realtors Multiple Listing Service.
IDX information is provided exclusively for consumers' personal, non-commercial use and may not be used for any purpose other than to identify prospective properties consumers may be interested in purchasing. Data is deemed reliable but is not guaranteed accurate by the MLS or Fox Real Estate Pros. Data last updated: 2026-10-17T00:16:42.133.
 
https://bt-photos.global.ssl.fastly.net/mcallen/orig_boomver_1_466569-2.jpg https://bt-photos.global.ssl.fastly.net/mcallen/orig_boomver_1_466569-2.jpg https://bt-photos.global.ssl.fastly.net/mcallen/orig_boomver_1_466569-2.jpg
Logo
Fox Real Estate Pros
204 E. Cano Street
Edinburg TX, 78539