Skip To Content

1704 Clinton , #1

Harlingen, TX 78550
  • $1,495/mo.
  • STATUS: Active
  • ON SITE: 227 Days
  • MLS #: 496931
Rental
UPDATED: 64 min ago
$1,495/mo.
Rental
  • 3
    BEDS
  • 0.05
    ACRES
  • 2
    BATHS
  • 0
    1/2 BATHS
  • 1,010
    SQFT
Neighborhood:
Type:
Rentals
Built:
2026
County:
Area:

School Information

Elementary School:
Middle School:
High School:
School District:

Description

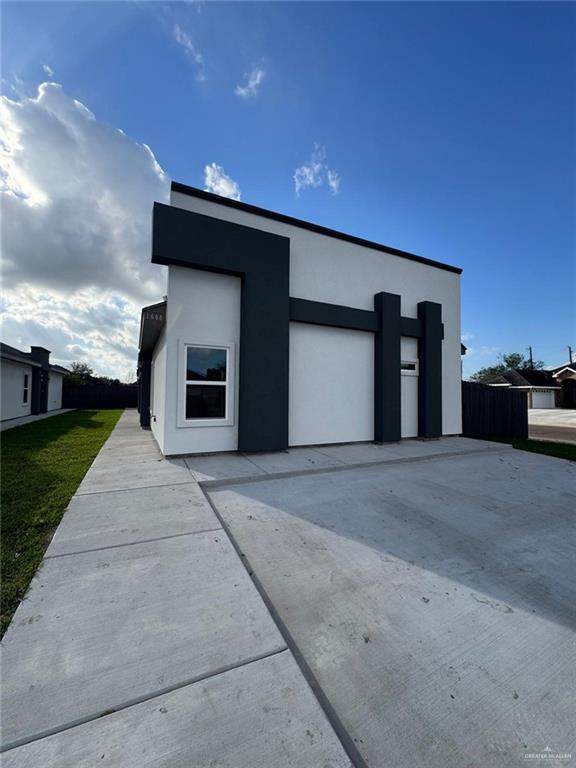
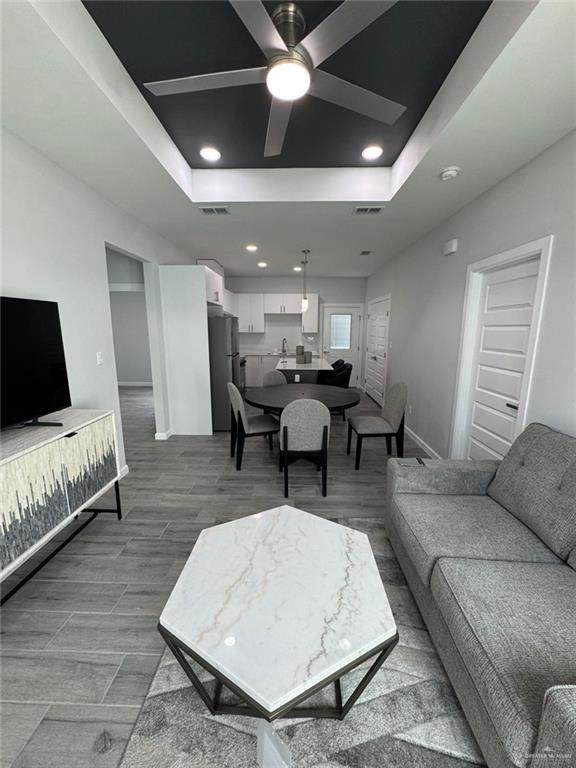
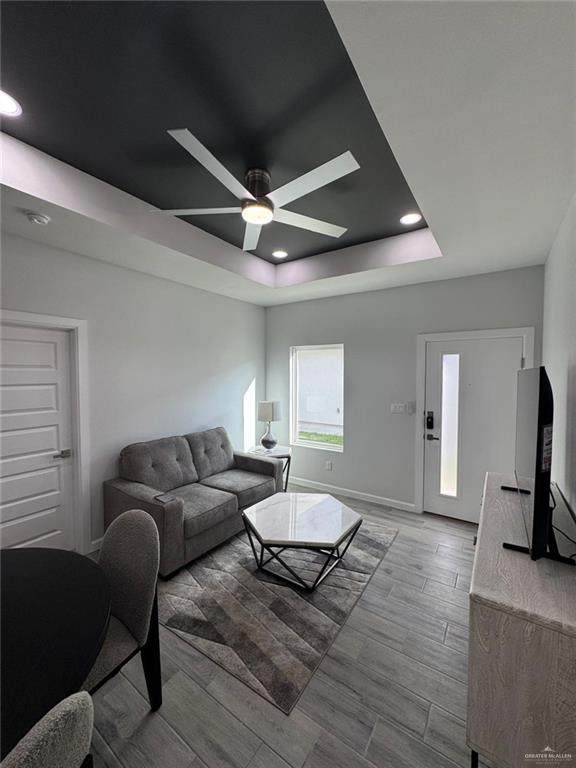
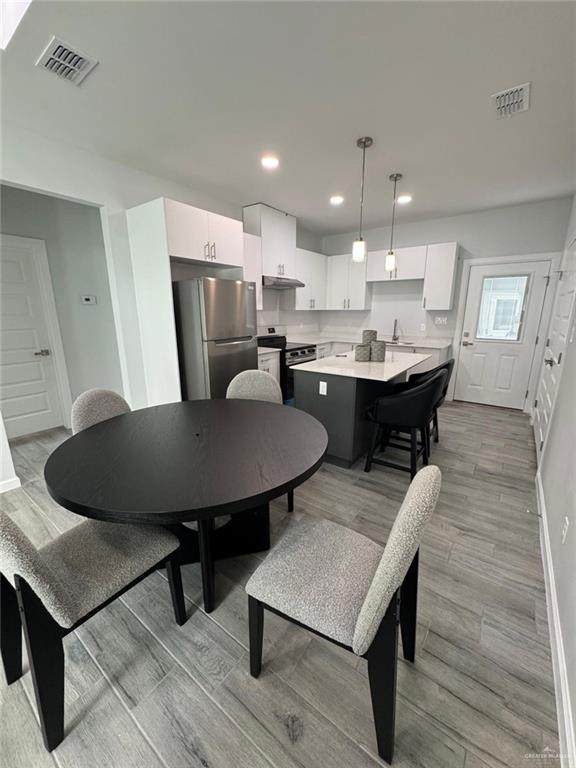
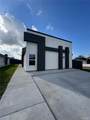
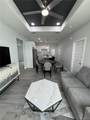
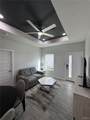
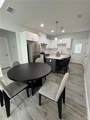
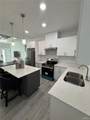
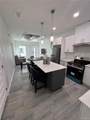
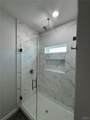
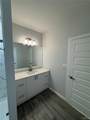
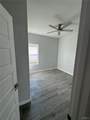
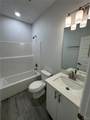
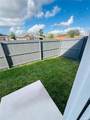
Now available! This beautifully designed 3-bedroom, 2-bath apartment offers a spacious open-concept layout perfect for comfortable living and entertaining. The modern design features contemporary tile flooring throughout, sleek lighting fixtures, and a bright, airy feel. The kitchen includes a full-size refrigerator and stove, with plenty of space to cook and gather. The open living and dining area flows seamlessly, creating a functional and inviting environment. Enjoy your own private patio. Owner will be adding an additional $65 for water. Application link available upon request. Message today for more details or to schedule a showing.

© 2026 Greater McAllen Association of Realtors Multiple Listing Service.
IDX information is provided exclusively for consumers' personal, non-commercial use and may not be used for any purpose other than to identify prospective properties consumers may be interested in purchasing. Data is deemed reliable but is not guaranteed accurate by the MLS or Fox Real Estate Pros. Data last updated: 2026-10-12T23:16:39.567.
www.foxrealestatepros.com/homes/173462604
Print Image

1704 Clinton , #1 Harlingen, TX 78550

  • Price: $1,495/mo.
  • Status: Active
  • On Site: 227 Days
  • Updated: 64 min ago
  • MLS #: 496931
3
Beds
2
Baths
0
½ Baths
0.05
Acres
1,010
SQFT
2026
Built
Neighborhood:
Coakley Estates
County:
Cameron
Area:
Harlingen
Elementary School:
Sam Houston
Middle School:
Coakley
High School:
Harlingen South H.S.
School District:
Harlingen ISD
Property Description
Now available! This beautifully designed 3-bedroom, 2-bath apartment offers a spacious open-concept layout perfect for comfortable living and entertaining. The modern design features contemporary tile flooring throughout, sleek lighting fixtures, and a bright, airy feel. The kitchen includes a full-size refrigerator and stove, with plenty of space to cook and gather. The open living and dining area flows seamlessly, creating a functional and inviting environment. Enjoy your own private patio. Owner will be adding an additional $65 for water. Application link available upon request. Message today for more details or to schedule a showing.
Exterior Features

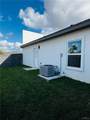
Carport Spaces 0 Carport YN No Covered Spaces 0 Garage YN No Parking Features Garage Faces Front Parking Total 0 Patio And Porch Features Patio Slab Pool YN No

Interior Features

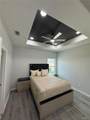
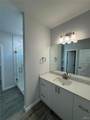
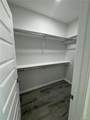
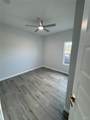
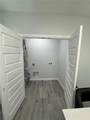
Cooling Central Air Cooling YN Yes Heating Central Heating YN Yes Interior Features Ceiling Fan(s)Split BedroomsWalk-In Closet(s) Laundry Features Laundry ClosetWasher/Dryer Connection Room Master Bedroom Features Private CommodeWalk-In Closet(s)

Property Features

Association YN No Community Features SidewalksStreet Lights Lease Term 12 Months Pets Allowed Yes Property Sub Type Apartment Security Features Smoke Detector(s) Tenant Pays Cable TVElectricityWater

Listing by Perla Sierra of Candela Realty Llc: 956-575-7843.
© 2026 Greater McAllen Association of Realtors Multiple Listing Service.
IDX information is provided exclusively for consumers' personal, non-commercial use and may not be used for any purpose other than to identify prospective properties consumers may be interested in purchasing. Data is deemed reliable but is not guaranteed accurate by the MLS or Fox Real Estate Pros. Data last updated: 2026-10-12T23:16:39.567.
 
https://bt-photos.global.ssl.fastly.net/mcallen/orig_boomver_1_496931-2.jpg https://bt-photos.global.ssl.fastly.net/mcallen/orig_boomver_1_496931-2.jpg https://bt-photos.global.ssl.fastly.net/mcallen/orig_boomver_1_496931-2.jpg
Logo
Fox Real Estate Pros
204 E. Cano Street
Edinburg TX, 78539