



Skip To Content

11019 N 36th , #3

Mcallen, TX 78504
  • $1,100/mo.
  • STATUS: Active
  • ON SITE: 146 Days
  • MLS #: 505056
Rental
UPDATED: 74 min ago
$1,100/mo.
Rental
  • 3
    BEDS
  • 0.23
    ACRES
  • 2
    BATHS
  • 0
    1/2 BATHS
  • 1,068
    SQFT
Type:
Rentals
Built:
2022
County:
Area:

School Information

Elementary School:
Middle School:
High School:
School District:

Description

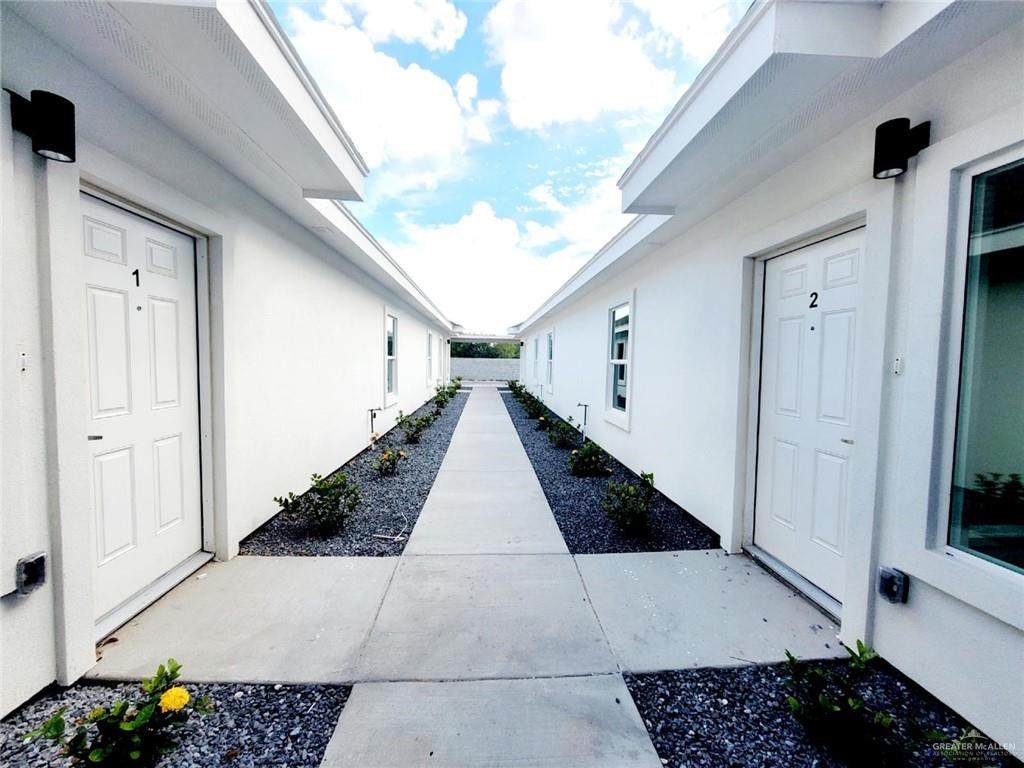
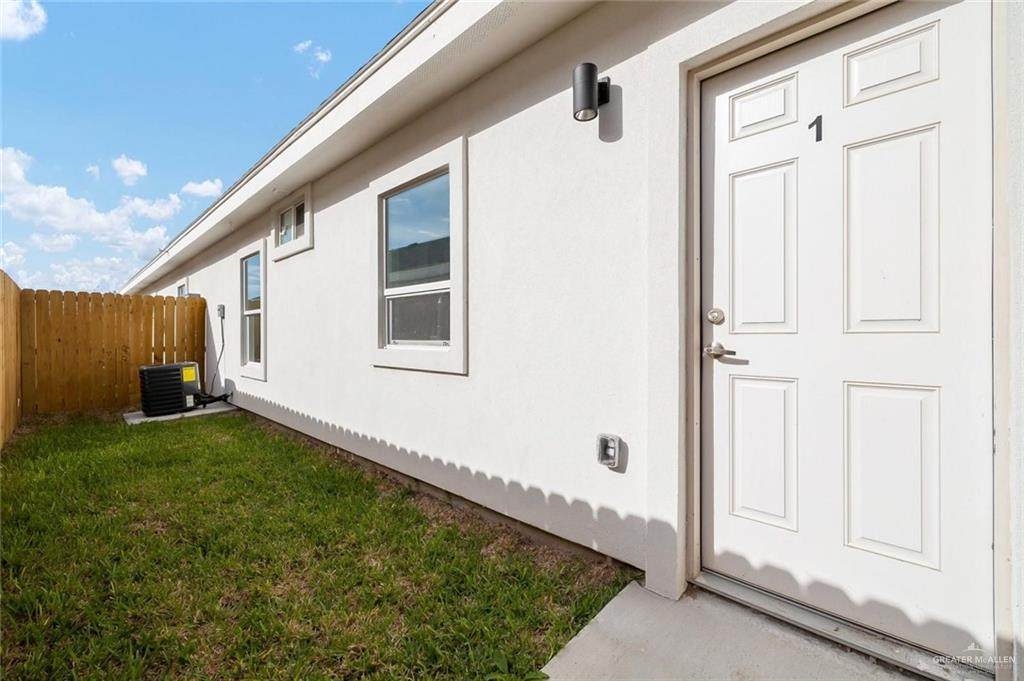
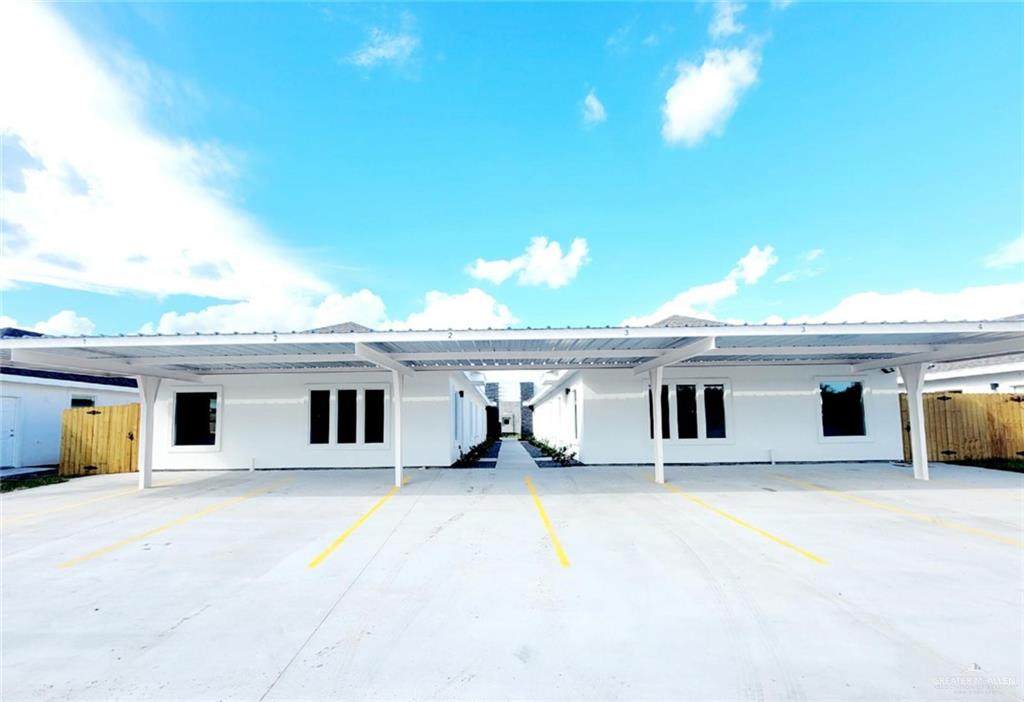
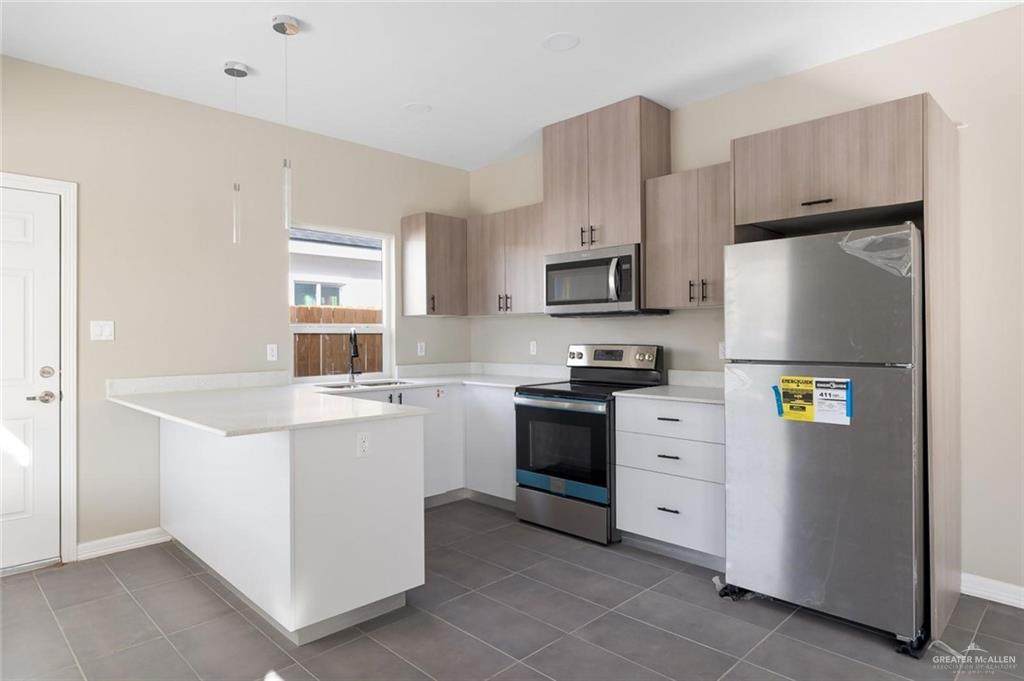
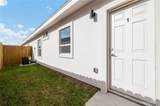
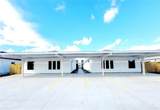
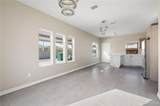
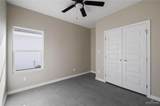
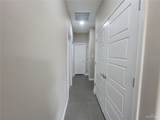
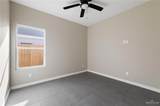
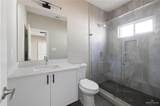
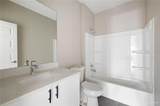
Ready to MOVE IN! Apply NOW 50% off 1st months rent! -STONEBRIAR AT TRINITY OAKS SUBDIVISION- A must-see unit with an open layout, modern flooring, Granite Countertops, modern lighting fixtures including recessed lighting throughout the unit. Vaulted ceilings with a fan in living and bedrooms. All bedrooms come with double chrome closet rods, the master bathroom has a glass walk-in shower and custom built-in drawers. Property Features: Stainless Steel Appliances Full size Washer and Dryer Utilities NOT Included Assign Parking Pet Friendly: 20lbs+ $200 and a $75 one time pet fee. 20lbs - $150 and a $65 one time pet fee.

© 2026 Greater McAllen Association of Realtors Multiple Listing Service.
IDX information is provided exclusively for consumers' personal, non-commercial use and may not be used for any purpose other than to identify prospective properties consumers may be interested in purchasing. Data is deemed reliable but is not guaranteed accurate by the MLS or Fox Real Estate Pros. Data last updated: 2026-10-15T08:16:39.73.
www.foxrealestatepros.com/homes/176720672
Print Image

11019 N 36th , #3 Mcallen, TX 78504

  • Price: $1,100/mo.
  • Status: Active
  • On Site: 146 Days
  • Updated: 74 min ago
  • MLS #: 505056
3
Beds
2
Baths
0
½ Baths
0.23
Acres
1,068
SQFT
2022
Built
Neighborhood:
Stonebriar At Trinity Oaks
County:
Hidalgo
Area:
Mcallen
Elementary School:
Olivero Garza Sr.
Middle School:
Sharyland North Junior
High School:
Sharyland Pioneer H.S.
School District:
Sharyland ISD
Property Description
Ready to MOVE IN! Apply NOW 50% off 1st months rent! -STONEBRIAR AT TRINITY OAKS SUBDIVISION- A must-see unit with an open layout, modern flooring, Granite Countertops, modern lighting fixtures including recessed lighting throughout the unit. Vaulted ceilings with a fan in living and bedrooms. All bedrooms come with double chrome closet rods, the master bathroom has a glass walk-in shower and custom built-in drawers. Property Features: Stainless Steel Appliances Full size Washer and Dryer Utilities NOT Included Assign Parking Pet Friendly: 20lbs+ $200 and a $75 one time pet fee. 20lbs - $150 and a $65 one time pet fee.
Exterior Features

Carport Spaces 2 Carport YN Yes Covered Spaces 2 Exterior Features Other Garage YN No Parking Features No Garage Parking Total 2 Patio And Porch Features Patio Pool YN No

Interior Features

Cooling Central AirElectric Cooling YN Yes Heating CentralElectric Heating YN Yes Interior Features Ceiling Fan(s)Microwave Laundry Features Laundry ClosetWasher/Dryer Connection Room Master Bedroom Features Other

Property Features

Association YN No Community Features OtherSidewalks Lease Term 12 Months Pets Allowed Yes Property Sub Type Apartment Tenant Pays ElectricityTrash CollectionWater

Listing by Cynthia Landin of Landin Realty: 956-800-6310.
© 2026 Greater McAllen Association of Realtors Multiple Listing Service.
IDX information is provided exclusively for consumers' personal, non-commercial use and may not be used for any purpose other than to identify prospective properties consumers may be interested in purchasing. Data is deemed reliable but is not guaranteed accurate by the MLS or Fox Real Estate Pros. Data last updated: 2026-10-15T08:16:39.73.
 
https://bt-photos.global.ssl.fastly.net/mcallen/orig_boomver_1_505056-2.jpg https://bt-photos.global.ssl.fastly.net/mcallen/orig_boomver_1_505056-2.jpg https://bt-photos.global.ssl.fastly.net/mcallen/orig_boomver_1_505056-2.jpg
Logo
Fox Real Estate Pros
204 E. Cano Street
Edinburg TX, 78539